


1525 Varsity DR, Prescott, AZ 86301
REQUEST A TOUR If you would like to see this home without being there in person, select the "Virtual Tour" option and your agent will contact you to discuss available opportunities.
In-PersonVirtual Tour
Listed by Panoramic Realty
$ 644,900
Est. payment | /mo

3 Beds

2 Baths

1,945 SqFt


$ 644,900
Est. payment | /mo

3 Beds

2 Baths

1,945 SqFt

Key Details

Property Type Single Family Home

Sub Type Single Family Residence

Listing Status Active

Purchase Type For Sale

Square Footage 1,945 sqft

Price per Sqft $331

Subdivision Prescott Lakes

MLS Listing ID 1084990

Style Contemporary

Bedrooms 3

Full Baths 2

HOA Fees $61/mo

HOA Y/N true

Year Built 2018

Annual Tax Amount $1,814

Tax Year 2025

Lot Size 7,840 Sqft

Acres 0.18

Property Sub-Type Single Family Residence

Source paar

Property Description

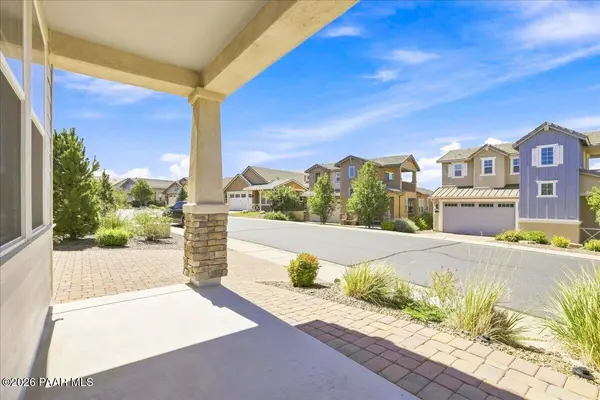
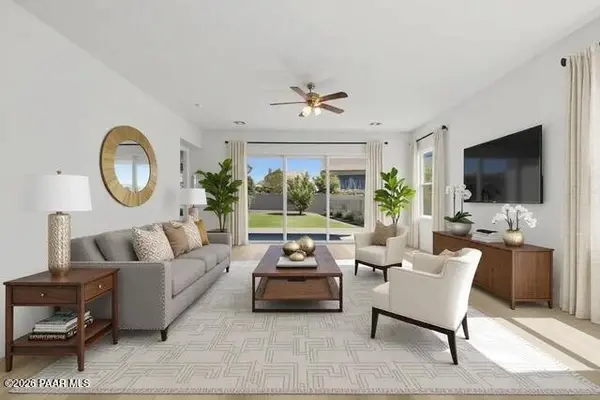
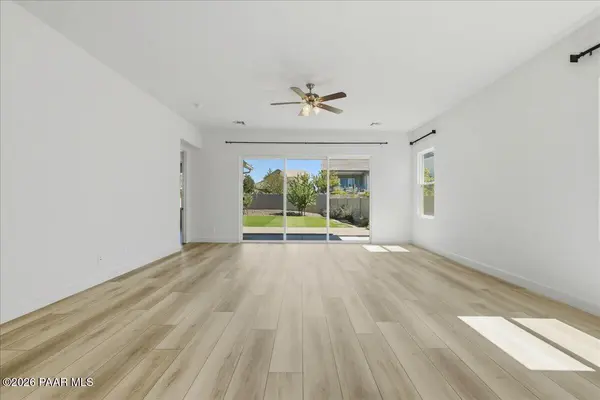
Newer Craftsman-style home built in 2018 and ideally located in the desirable, centrally located Prescott Lakes Community. Offered to the market for the first time, this clean and move-in ready single-level home combines thoughtful design, energy efficiency, stylish updates, and easy-care living. Step through the front door into an inviting open concept floor plan filled with abundant natural light. The beautiful modern kitchen is the heart of the home, featuring an extended island with seating for four, quartz countertops, ample dovetail cabinetry, stylish subway tile backsplash, and a large walk-in pantry. The dining area flows seamlessly into the living room, creating a spacious great room setting that is perfect for everyday living and entertaining. The desirable split bedroom floor plan provides privacy, with the spacious primary suite positioned just off the living room. The suite features a custom barn door and a generous walk-in closet. The second bedroom, conveniently located toward the front of the home near the full guest bathroom makes an ideal guest retreat. The third bedroom features double solid French doors and offers exceptional flexibility as an office, den, or additional living space. Recent improvements add to the home's turnkey appeal, including high-quality, durable waterproof luxury vinyl plank (LVP) flooring throughout, fresh new interior paint, and a recently added stylish kitchen backsplash. The laundry room includes cabinetry plus a dedicated storage area with potential to add shelving for even more organization. The upgraded two car garage features a deeper extension, providing additional room for hobbies or storage along both sides. Outside, enjoy low maintenance front and backyard landscaping served by drip irrigation. The fully fenced backyard is especially pet friendly, with the expansive artificial turf and an extended covered paver patio ideal for relaxing, entertaining, or enjoying Prescott's beautiful outdoor lifestyle. Location is a standout feature, with this home just minutes from Historic Downtown Prescott's Courthouse Square, Costco, Yavapai Regional Medical Center, the VA Medical Center, Walmart, Safeway, Trader Joe's, Fry's, shopping, dining, and everyday conveniences. Within walking distance is the exclusive, members-only Prescott Lakes Golf and Country Club, offering private golf, indoor and outdoor pools, tennis, pickleball, bocce ball courts, a fitness center, exercise classes, social clubs, a restaurant, and numerous community events. Outdoor enthusiasts will appreciate being just minutes from Willow Lake and Watson Lake, two of Prescott's premier recreational destinations. Come experience the active and social lifestyle, quality home features, exceptional clubhouse amenities, and convenient location this charming Astoria neighborhood home within Prescott Lakes has to offer. This is Prescott Lakes living at its best!

Location

State AZ

County Yavapai

Rooms

Other Rooms Great Room, Laundry Room, Office, Other - See Remarks, Potential Bedroom, Study/Den/Library

Basement None, Slab

Interior

Interior Features Ceiling Fan(s), Eat-in Kitchen, Formal Dining, Soaking Tub, Kitchen Island, Liv/Din Combo, Live on One Level, Master Downstairs, Pantry, Quartz Countertops, High Ceilings, See Remarks, Walk-In Closet(s), Wash/Dry Connection

Heating Forced - Gas, Natural Gas

Cooling Central Air

Flooring See Remarks, Vinyl

Appliance Pantry, Dishwasher, Disposal, Dryer, Gas Range, Microwave, Oven, Refrigerator, See Remarks, Washer

Exterior

Exterior Feature Landscaping-Front, Landscaping-Rear, Level Entry, See Remarks, Sprinkler/Drip, Storm Gutters, Pantry

Parking Features Off Street, Parking Spaces, Street Parking

Garage Spaces 2.0

Fence Back Yard

Utilities Available Electricity Available, Individual Meter, Natural Gas Available, WWT - City Sewer

View See Remarks, Trees/Woods

Roof Type Concrete

Street Surface Asphalt,Paved

Road Frontage City Street, Private Road

Total Parking Spaces 2

Building

Story 1

Structure Type Frame,Stucco

Others

Acceptable Financing 1031 Exchange, Cash, Conventional, FHA, VA

Listing Terms 1031 Exchange, Cash, Conventional, FHA, VA

Virtual Tour https://www.zillow.com/view-3d-home/dd64091c-4d64-4abd-b3d9-fb1879faf34c?setAttribution=mls&wl=true&utm_source=dashboard

Prescott Area Association of Realtors (PAAR MLS)

The Hill Collective
The Hill Collective

Agent

+1(480) 209-3478 | thehillcollective.az@gmail.com

GET MORE INFORMATION

Name
Phone
Message

Go tour this home

1525 Varsity DR