


7474 N Outlook LN, Prescott Valley, AZ 86315
REQUEST A TOUR If you would like to see this home without being there in person, select the "Virtual Tour" option and your agent will contact you to discuss available opportunities.
In-PersonVirtual Tour
Listed by eXp Realty
$ 599,000
Est. payment | /mo

3 Beds

2 Baths

2,297 SqFt


Save
$ 599,000
Est. payment | /mo
Save

3 Beds

2 Baths

2,297 SqFt

Key Details

Property Type Single Family Home

Sub Type Single Family Residence

Listing Status Active

Purchase Type For Sale

Square Footage 2,297 sqft

Price per Sqft $260

Subdivision Viewpoint (Prescott Valley)

MLS Listing ID 1084993

Style Contemporary,Ranch

Bedrooms 3

Full Baths 2

HOA Fees $235/qua

HOA Y/N true

Year Built 2006

Annual Tax Amount $2,757

Tax Year 2025

Lot Size 10,018 Sqft

Acres 0.23

Property Sub-Type Single Family Residence

Source paar

Property Description

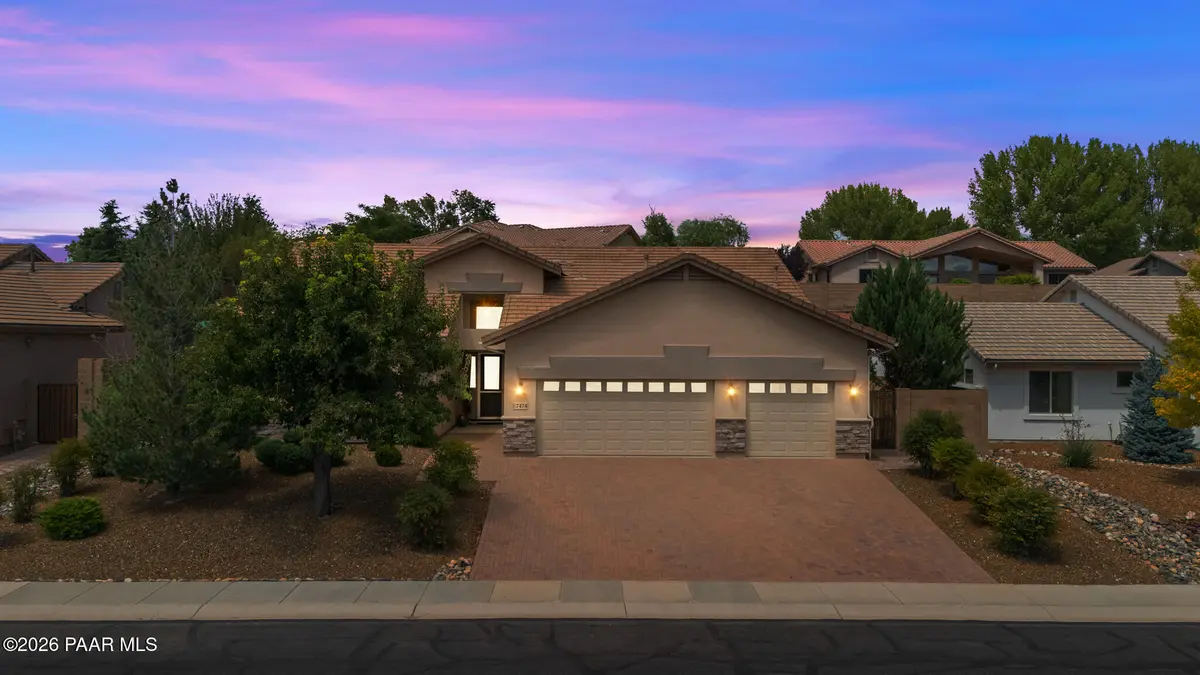
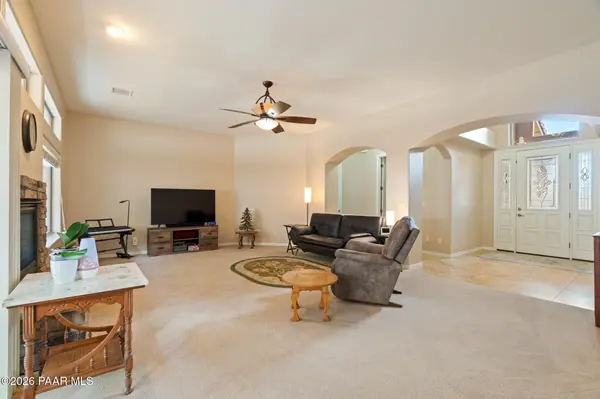
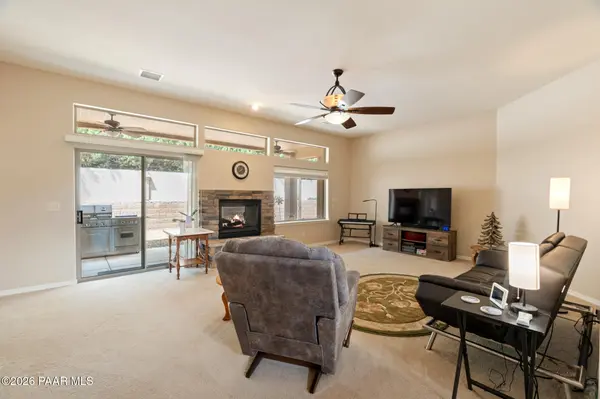
Set behind the gates of Park Ridge in Prescott Valley's Viewpoint community, this single-level home pairs 2,297 square feet of easy living with a 3 car garage and a backyard built for year-round evenings outside. A paver driveway, stacked stone accents, and a covered front entry give the stucco exterior great curb appeal, and the tile roof, sun screens, and storm gutters keep the upkeep low.Inside, a tiled foyer with graceful arched openings leads to a great room with raised ceilings, a ceiling fan, and a two-sided gas fireplace wrapped in stacked stone that is shared with the covered patio. Transom windows above the slider pull in natural light and connect the living space to the outdoors. The kitchen is the gathering point: solid surface counters, warm alder cabinetry, a center island with its own sink and seating, pendant lighting, and a full suite of stainless appliances including a gas range, microwave, dishwasher, and French door refrigerator. A sunny dining nook with a chandelier sits just off the kitchen, with a door straight out to the patio.The split floor plan puts the primary suite on its own side of the house, complete with a ceiling fan, private patio access, and a bath with a dual sink vanity and seated makeup area, a soaking garden tub, a separate glass enclosed shower, and a large walk-in closet with built-in organizers. Two guest bedrooms share a hall bath with a dual sink vanity and tub-shower combination, and one bedroom is fitted with built-in bookcases and a window seat, ready to serve as a home office or den. A dedicated laundry room adds upper and lower cabinetry, a utility sink, and counter space, while central vacuum and an owned water softener round out the practical side.Out back, the covered patio with its stone fireplace and conveying BBQ is the heart of the yard, framed by low-maintenance gravel landscaping on drip, a paver side path, mature evergreens, and a full block wall for privacy. City water and sewer, natural gas, and a gated community setting close to neighborhood parks complete the package: comfort, function, and Prescott Valley convenience in one move-in ready home.

Location

State AZ

County Yavapai

Rooms

Other Rooms Laundry Room

Basement None, Slab

Interior

Interior Features Ceiling Fan(s), Central Vacuum, Counters-Solid Srfc, Wired for Data, Eat-in Kitchen, Soaking Tub, Kit/Din Combo, Kitchen Island, Live on One Level, Master Downstairs, High Ceilings, Walk-In Closet(s), Wash/Dry Connection

Heating Forced - Gas, Natural Gas

Cooling Central Air

Flooring Carpet, Tile

Appliance Dishwasher, Disposal, Gas Range, Microwave, Other, Refrigerator, See Remarks, Water Softener Owned

Exterior

Exterior Feature Landscaping-Front, Landscaping-Rear, Level Entry, Sprinkler/Drip, Storm Gutters

Parking Features See Remarks

Garage Spaces 3.0

Fence Back Yard

Utilities Available Cable Available, Electricity Available, Individual Meter, Natural Gas Available, Underground Utilities, WWT - City Sewer

Roof Type Concrete

Street Surface Paved

Road Frontage Private Road

Total Parking Spaces 3

Building

Story 1

Structure Type Frame,Stone,Stucco

Others

Acceptable Financing 1031 Exchange, Cash, Conventional, FHA, VA

Listing Terms 1031 Exchange, Cash, Conventional, FHA, VA

Prescott Area Association of Realtors (PAAR MLS)

The Hill Collective
The Hill Collective

Agent

+1(480) 209-3478 | thehillcollective.az@gmail.com

GET MORE INFORMATION

Name
Phone
Message

Go tour this home

7474 N Outlook LN