


4379 N Sauter DR, Prescott Valley, AZ 86314
REQUEST A TOUR If you would like to see this home without being there in person, select the "Virtual Tour" option and your agent will contact you to discuss available opportunities.
In-PersonVirtual Tour
Listed by eXp Realty
$ 450,000
Est. payment | /mo

3 Beds

2 Baths

1,936 SqFt


Save
$ 450,000
Est. payment | /mo
Save

3 Beds

2 Baths

1,936 SqFt

Key Details

Property Type Single Family Home

Sub Type Single Family Residence

Listing Status Active

Purchase Type For Sale

Square Footage 1,936 sqft

Price per Sqft $232

MLS Listing ID 1085030

Style Ranch

Bedrooms 3

Full Baths 1

Three Quarter Bath 1

HOA Y/N false

Year Built 1981

Annual Tax Amount $1,598

Tax Year 2025

Lot Size 0.440 Acres

Acres 0.44

Property Sub-Type Single Family Residence

Source paar

Property Description

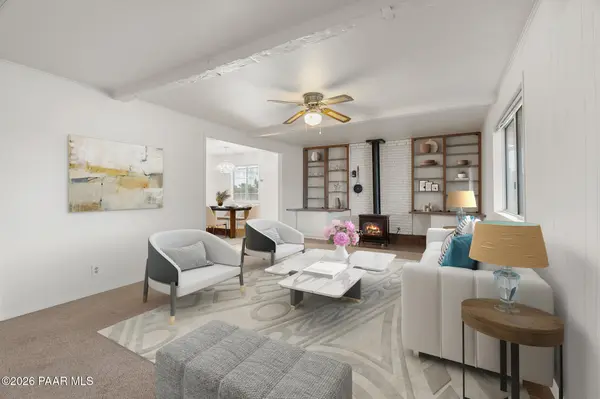
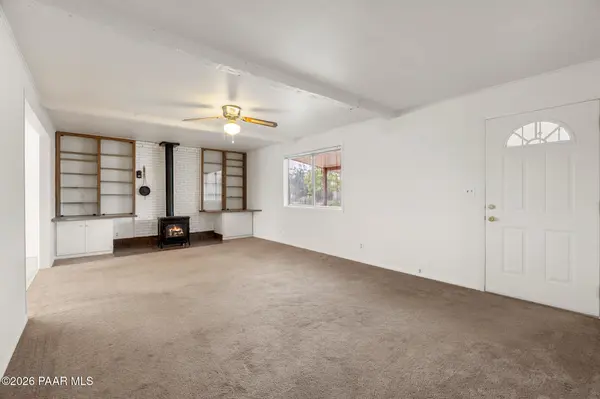
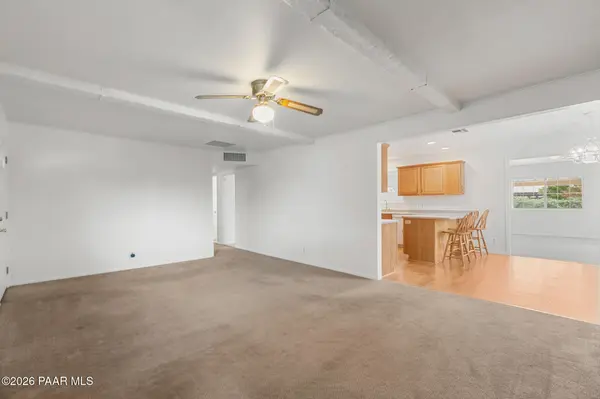
Set on two lots totaling 0.44 acres in an established Prescott Valley neighborhood with no HOA, this single-level ranch home has been freshly painted inside and out and is ready for its next chapter. A covered front deck with a level entry welcomes you in, and the sweeping driveway leads past the carport to a detached two-car garage with workshop space, with RV hookups and plenty of off-street parking on the side lot.Inside, the living room centers on a freestanding gas stove fireplace set against a painted brick wall with built-in shelving and cabinets on either side, beneath a beamed ceiling and a ceiling fan. The eat-in kitchen offers oak cabinetry, solid-surface counters, a breakfast bar peninsula with seating, a pantry, and a full appliance package including the electric range, microwave, dishwasher and refrigerator, all of which convey. Wood-look flooring runs through the kitchen and dining area, where a chandelier and large windows brighten the space. A generous family room with a ceiling fan and windows on two sides adds a second living area for gathering, hobbies or a home office.The primary suite features a ceiling fan, two closets, built-in storage and a private bath with a shower. Two additional bedrooms share a hall bath with a tub and shower combination, and the third bedroom offers a full wall of closet storage. The interior laundry area includes the stacked washer and dryer, which also convey, along with an owned reverse osmosis system.Out back, a paver patio sits beneath a mature shade tree in the oversized yard, and the front and rear landscaping run on an automatic watering system. City water, city sewer, natural gas round out the practical side. With its two-lot setting, detached garage and fresh paint throughout, this home offers space, storage and a convenient Prescott Valley location.

Location

State AZ

County Yavapai

Rooms

Other Rooms Family Room

Basement Crawl Space

Interior

Interior Features Beamed Ceilings, Ceiling Fan(s), Counters-Solid Srfc, Eat-in Kitchen, Kit/Din Combo, Master Downstairs, Pantry, Wash/Dry Connection, Water Pur. System

Heating Gas Pack

Cooling Central Air

Flooring Carpet, Laminate, Tile

Appliance Pantry, Dishwasher, Disposal, Dryer, Electric Range, Microwave, Refrigerator, Washer

Exterior

Exterior Feature Driveway Gravel, Landscaping-Front, Landscaping-Rear, Level Entry, Native Species, Storm Gutters, Pantry

Parking Features Off Street, RV - Hookups

Garage Spaces 2.0

Fence Partial

Utilities Available Cable Available, Electricity Available, Natural Gas Available, WWT - City Sewer

View Mountain(s)

Roof Type Composition

Street Surface Paved

Road Frontage City Street

Total Parking Spaces 3

Building

Story 1

Structure Type Frame

Others

Acceptable Financing 1031 Exchange, Cash, Conventional, FHA, VA

Listing Terms 1031 Exchange, Cash, Conventional, FHA, VA

Prescott Area Association of Realtors (PAAR MLS)

The Hill Collective
The Hill Collective

Agent

+1(480) 209-3478 | thehillcollective.az@gmail.com

GET MORE INFORMATION

Name
Phone
Message

Go tour this home

4379 N Sauter DR