

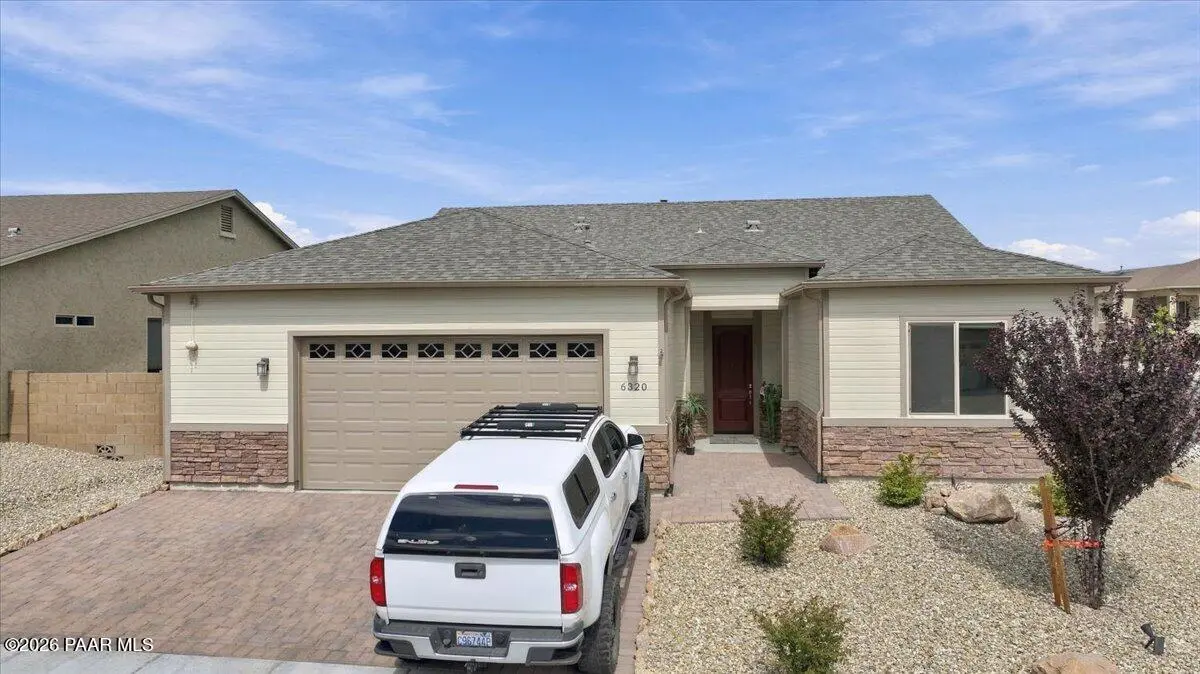

6320 E Walden WAY, Prescott Valley, AZ 86314
6320 E Walden WAY, Prescott Valley, AZ 86314,Video Tour
6320 E Walden WAY, Prescott Valley, AZ 86314
REQUEST A TOUR If you would like to see this home without being there in person, select the "Virtual Tour" option and your agent will contact you to discuss available opportunities.
In-PersonVirtual Tour
Listed by Realty ONE Group Mountain Desert
$ 524,900
Est. payment | /mo

3 Beds

2 Baths

1,643 SqFt


$ 524,900
Est. payment | /mo

3 Beds

2 Baths

1,643 SqFt

Key Details

Property Type Single Family Home

Sub Type Single Family Residence

Listing Status Active

Purchase Type For Sale

Square Footage 1,643 sqft

Price per Sqft $319

Subdivision Granville

MLS Listing ID 1085055

Style Contemporary,Ranch

Bedrooms 3

Full Baths 2

HOA Fees $189/qua

HOA Y/N true

Year Built 2023

Annual Tax Amount $2,229

Tax Year 2025

Lot Size 8,276 Sqft

Acres 0.19

Property Sub-Type Single Family Residence

Source paar

Property Description

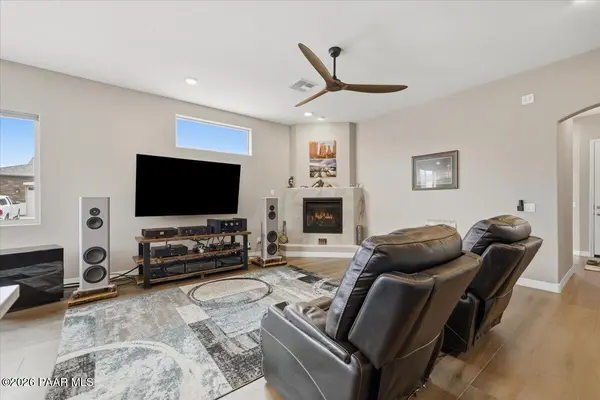
THE GRANVILLE HOME YOU'VE BEEN WAITING FOR--where newer construction, exceptional space, outdoor living and one of Prescott Valley's most desirable community lifestyles come together.Welcome to 6320 E Walden Way, a beautifully designed 3-bedroom, 2-bath home offering 1,639 square feet of thoughtfully planned living space on a generous .19-acre homesite in the highly sought-after Granville community.Step inside and you'll immediately notice how open and inviting this home feels. Soaring 9'+ ceilings, large windows and abundant natural light create a bright, airy atmosphere, while luxury vinyl flooring and a comfortable split-bedroom floor plan make the home as functional as it is attractive.At the heart of the home, the kitchen was designed for both everyday living and entertaining, featuring crisp quartz countertops, stainless steel appliances, generous cabinetry and a charming breakfast area. The open design keeps the kitchen connected to the main living and dining spaces, creating the perfect gathering place for family and friends.One of this home's true standouts is the exceptionally spacious primary suite. There's room not only for a full bedroom ensemble, but also for a sitting, reading or relaxation area--something rarely found in a home of this size. The ensuite bath continues the spacious feel with a large walk-in shower, dual-sink vanity and walk-in closet.And unlike many floor plans where secondary bedrooms feel like an afterthought, the two additional bedrooms here are generously proportioned, providing comfortable accommodations for family and guests or excellent flexibility for a home office, hobby room or fitness space.Then step outside, because this backyard was made for enjoying Northern Arizona living.An extended covered patio and separate covered gazebo create multiple outdoor living areas for morning coffee, weekend barbecues, entertaining friends or relaxing at the end of the day. The low-maintenance landscaping and irrigation system help keep upkeep simple, while the .19-acre homesite still provides room for pets, gardening or additional landscaping.Another feature buyers are sure to appreciate is the oversized 2.5-car garage. The additional space provides valuable flexibility for storage, a workbench, bicycles, recreational equipment and all the extras that never seem to fit in a typical two-car garage.And perhaps best of all, you're not simply buying a home--you're gaining the Granville lifestyle.One of Granville's community clubhouses is conveniently located within walking distance, putting recreation and neighborhood amenities practically at your doorstep. Granville residents enjoy multiple clubhouses, swimming pools, fitness facilities, parks, sport courts, walking areas, a dog park and an active community atmosphere--all while being just minutes from Prescott Valley's shopping, restaurants, schools, medical services and everyday conveniences.Newer construction. An exceptionally livable floor plan. A spacious .19-acre homesite. Outstanding outdoor living. An oversized 2.5-car garage. And Granville amenities within walking distance.6320 E Walden Way isn't simply another home in Granville--it's an opportunity to enjoy the space, convenience and lifestyle that make this community one of Prescott Valley's most desirable places to call home.

Location

State AZ

County Yavapai

Rooms

Other Rooms Laundry Room, Storage, Workshop

Basement Slab

Interior

Interior Features Ceiling Fan(s), Eat-in Kitchen, Kit/Din Combo, Liv/Din Combo, Live on One Level, Master Downstairs, Other, Pantry, Quartz Countertops, High Ceilings, Walk-In Closet(s), Wash/Dry Connection, Water Pur. System

Heating Forced - Gas, Natural Gas

Cooling Ceiling Fan(s), Central Air

Flooring Carpet, Vinyl

Appliance Pantry, Dishwasher, Disposal, Gas Range, Microwave, Water Softener Owned

Exterior

Exterior Feature Landscaping-Front, Landscaping-Rear, Level Entry, Native Species, Shed(s), Sprinkler/Drip, Storm Gutters, Pantry

Parking Features Parking Spaces

Garage Spaces 2.5

Fence Back Yard, Privacy

Utilities Available Cable Available, Electricity Available, Natural Gas Available, Phone Available, Underground Utilities, WWT - City Sewer

View City, Glassford Hill, Mingus Mountain, Mountain(s), SF Peaks, Valley

Roof Type Composition

Street Surface Asphalt

Road Frontage City Street

Total Parking Spaces 2

Building

Story 1

Structure Type Frame,Stucco

Others

Acceptable Financing Cash, Conventional, FHA, VA

Listing Terms Cash, Conventional, FHA, VA

Virtual Tour https://www.zillow.com/view-imx/d999ecda-75fd-4b67-bfdf-205d0d429288?setAttribution=mls&wl=true&initialViewType=pano&utm_source=dashboard

Prescott Area Association of Realtors (PAAR MLS)

The Hill Collective
The Hill Collective

Agent

+1(480) 209-3478 | thehillcollective.az@gmail.com

GET MORE INFORMATION

Name
Phone
Message

Go tour this home

6320 E Walden WAY