

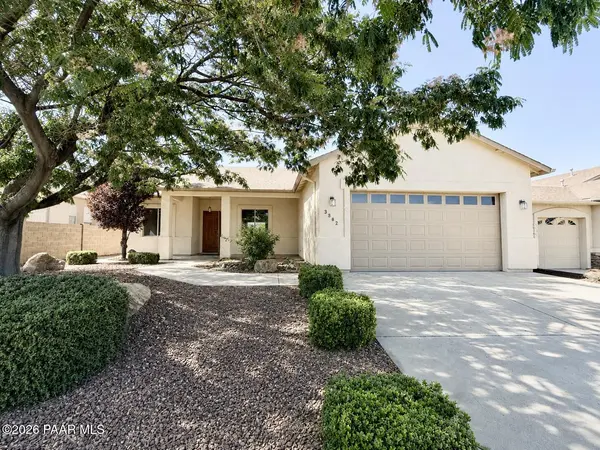


Bought with Glow Realty
For more information regarding the value of a property, please contact us for a free consultation.
3882 N Fairfax RD Prescott Valley, AZ 86314
Want to know what your home might be worth? Contact us for a FREE valuation!

Our team is ready to help you sell your home for the highest possible price ASAP
Key Details
Sold Price $449,500
Property Type Single Family Home
Sub Type Single Family Residence
Listing Status Sold
Purchase Type For Sale
Square Footage 1,811 sqft
Price per Sqft $248
Subdivision Granville
MLS Listing ID 1084314
Sold Date 09/10/26
Style Traditional
Bedrooms 3
Full Baths 2
HOA Fees $62/qua
HOA Y/N true
Year Built 2006
Annual Tax Amount $2,687
Tax Year 2025
Lot Size 7,405 Sqft
Acres 0.17
Property Sub-Type Single Family Residence
Source paar
Property Description
Welcome to this inviting Granville home offering 3 bedrooms plus a versatile office with potential as a 4th bedroom, 2 bathrooms, and a desirable split floor plan. The open-concept kitchen, dining and living areas flow together beautifully, creating a comfortable space for everyday living and entertaining. A cozy fireplace serves as a welcoming focal point in the living room.The spacious primary suite features direct access to the backyard patio, dual vanities, a relaxing garden tub, separate walk-in shower and a generous walk-in closet. The split-bedroom design offers added privacy, while the office provides flexible space for working from home, hobbies or additional guest accommodations.Step outside to your own peaceful outdoor oasis, where the patio invites you to relax and unwind. Easy-care landscaping and a charming rock fountain create a tranquil setting that's perfect for enjoying your morning coffee, quiet evenings or time with friends and family. Located in the popular Granville community, this home combines a functional floor plan, comfortable living spaces and a backyard you'll look forward to enjoying.
Location
State AZ
County Yavapai
Rooms
Other Rooms Laundry Room, Office, Potential Bedroom, Study/Den/Library
Basement Traditional, Slab
Interior
Interior Features Ceiling Fan(s), Soaking Tub, Walk-In Closet(s), Wash/Dry Connection
Heating Forced - Gas
Cooling Ceiling Fan(s), Central Air
Flooring Carpet, Tile
Appliance Dishwasher, Disposal, Gas Range, Microwave, Oven, Refrigerator
Exterior
Exterior Feature Driveway Concrete, Landscaping-Front, Landscaping-Rear, Shed(s), Water Feature
Garage Spaces 2.0
Fence Back Yard, Privacy
Utilities Available Electricity Available, Natural Gas Available
Roof Type Composition
Street Surface Asphalt
Road Frontage City Street
Total Parking Spaces 2
Building
Story 1
Level or Stories Traditional
Structure Type Frame
Others
Acceptable Financing Cash, Conventional, FHA
Listing Terms Cash, Conventional, FHA
Read Less

Nearby Locations